Electrical Design-Build
A streamlined project delivery method where a single electrical contractor handles both the design and construction phases of your project, from initial concept to final inspection.
One Team. One Vision. One Result.
Electrical design-build is a streamlined project delivery method where a single electrical contractor is responsible for both the design and construction phases of a project. Instead of hiring a separate engineering firm and then bidding the job out to installers, you work with one integrated team that manages the entire lifecycle — from initial concept and load calculations to final inspection and turnover.
Core Components of the Service
Engineering & Design
Developing technical drawings, power distribution layouts, and lighting plans that comply with safety codes and the National Electrical Code (NEC).
Procurement & Material Planning
Identifying long-lead equipment early to avoid supply chain delays and keep your project on schedule.
Construction & Installation
Licensed electricians install wiring, panels, and equipment according to the plans their own team developed.
Testing & Commissioning
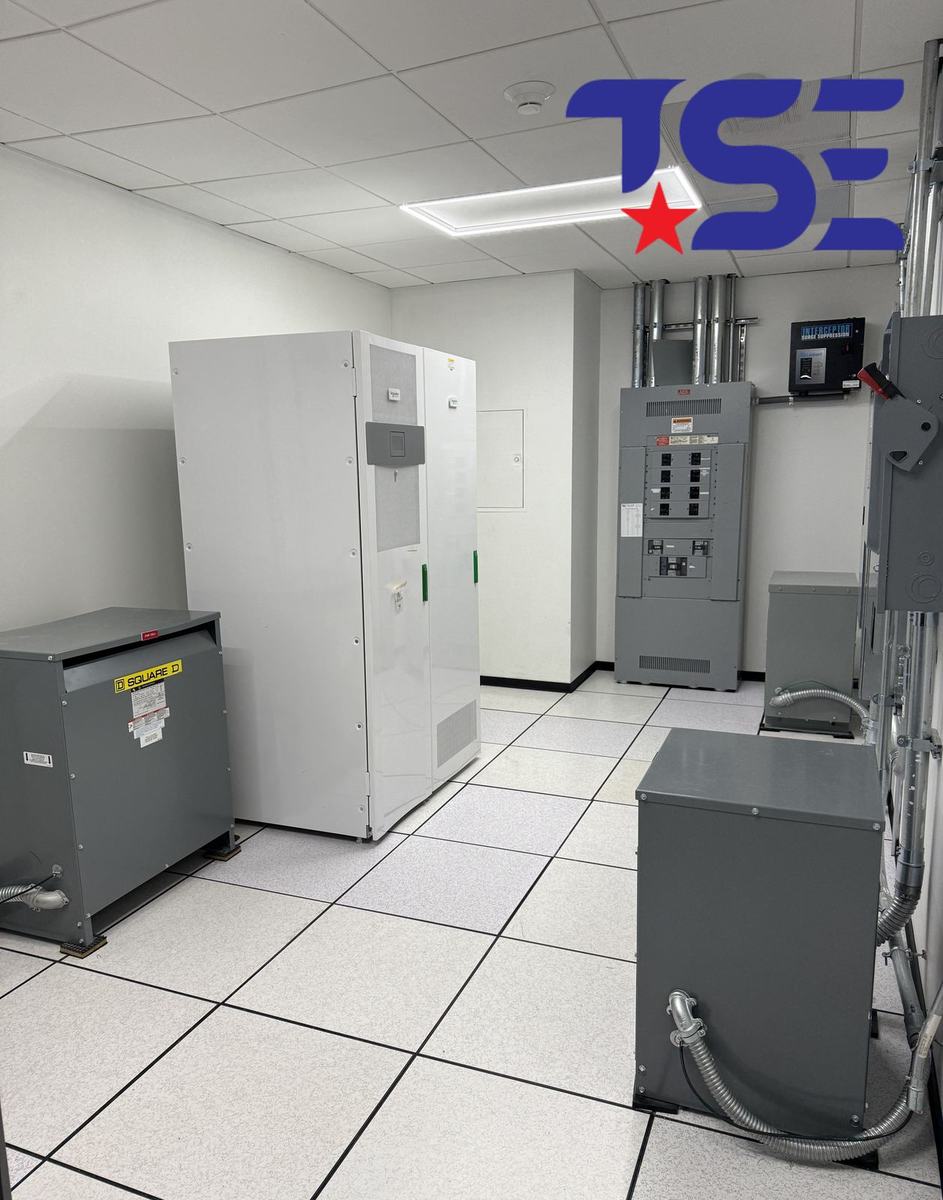
Verifying all systems (backup power, fire alarms, etc.) operate correctly and safely before the building is energized.
Key Benefits
Single Point of Accountability
Eliminates communication gaps and finger-pointing between designers and builders.
Faster Timelines
Design and construction phases can overlap; for example, site work can begin while the final design details are still being polished.
Cost Control
Early collaboration typically leads to more accurate initial budgeting and a significant reduction in change orders.
Enhanced Constructability
Because the builders are involved in the design, systems are planned with realistic installation conditions in mind.
Ideal Project Types
- Commercial & Industrial
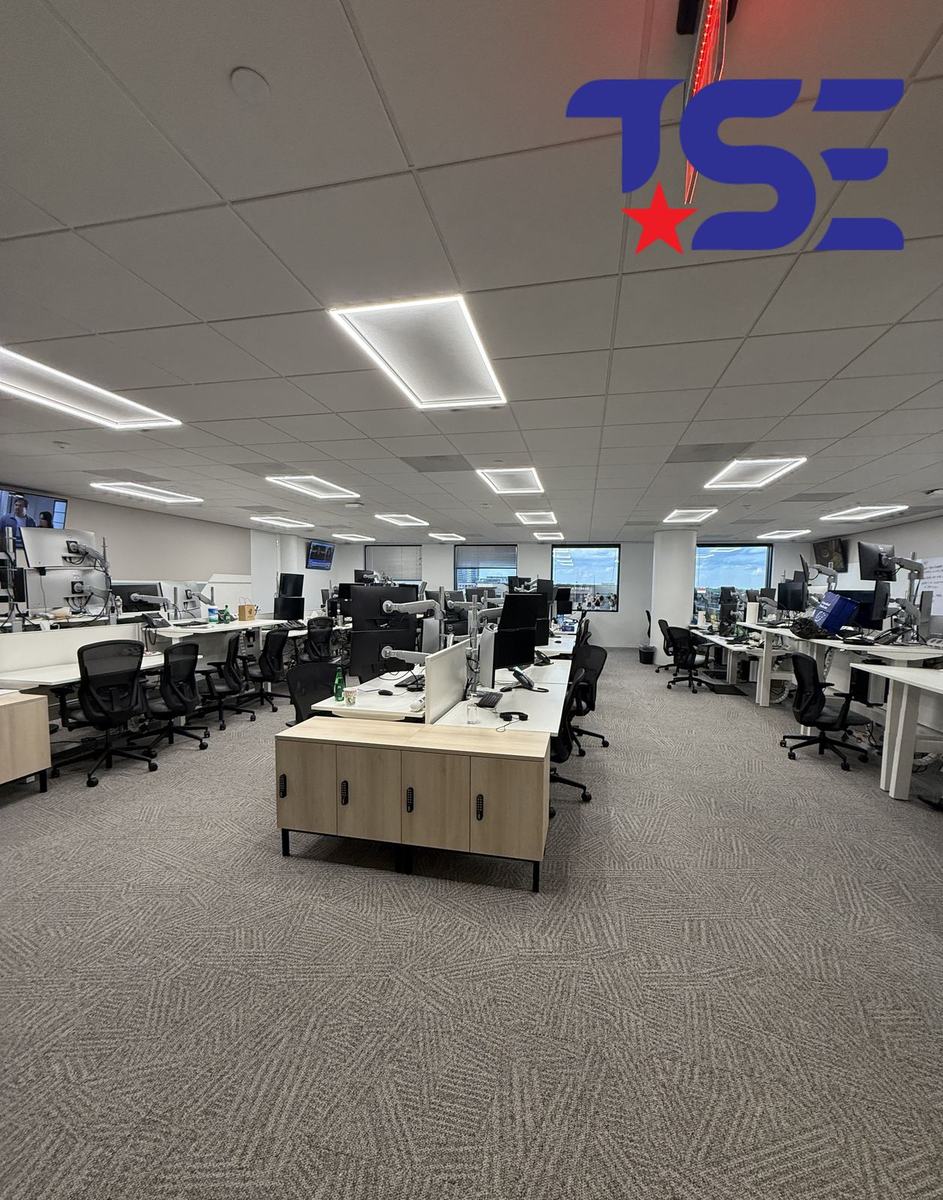
Warehouses, data centers, and manufacturing plants with high power requirements.
- Institutional
Hospitals, schools, and healthcare facilities requiring specialized emergency power systems.
- Renovations & Build-outs
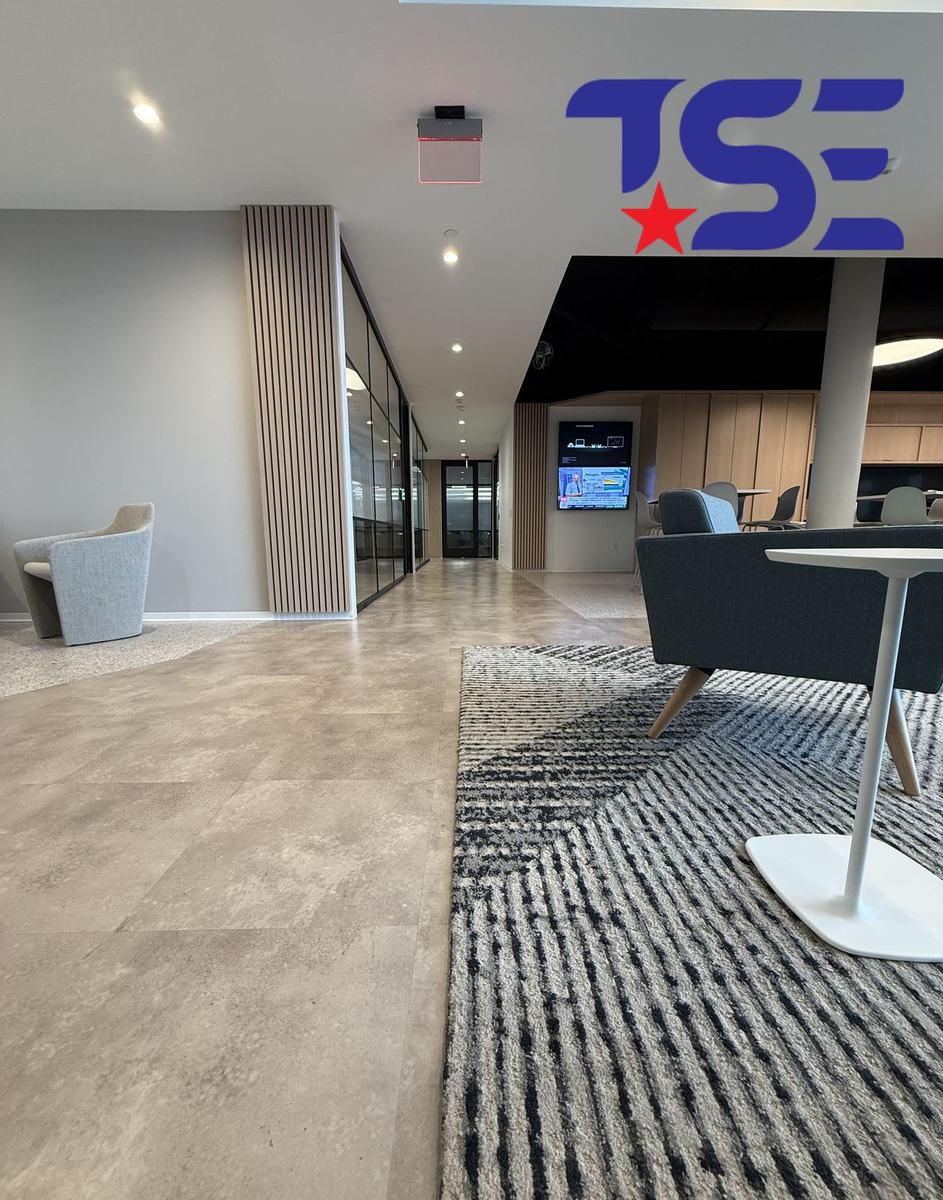
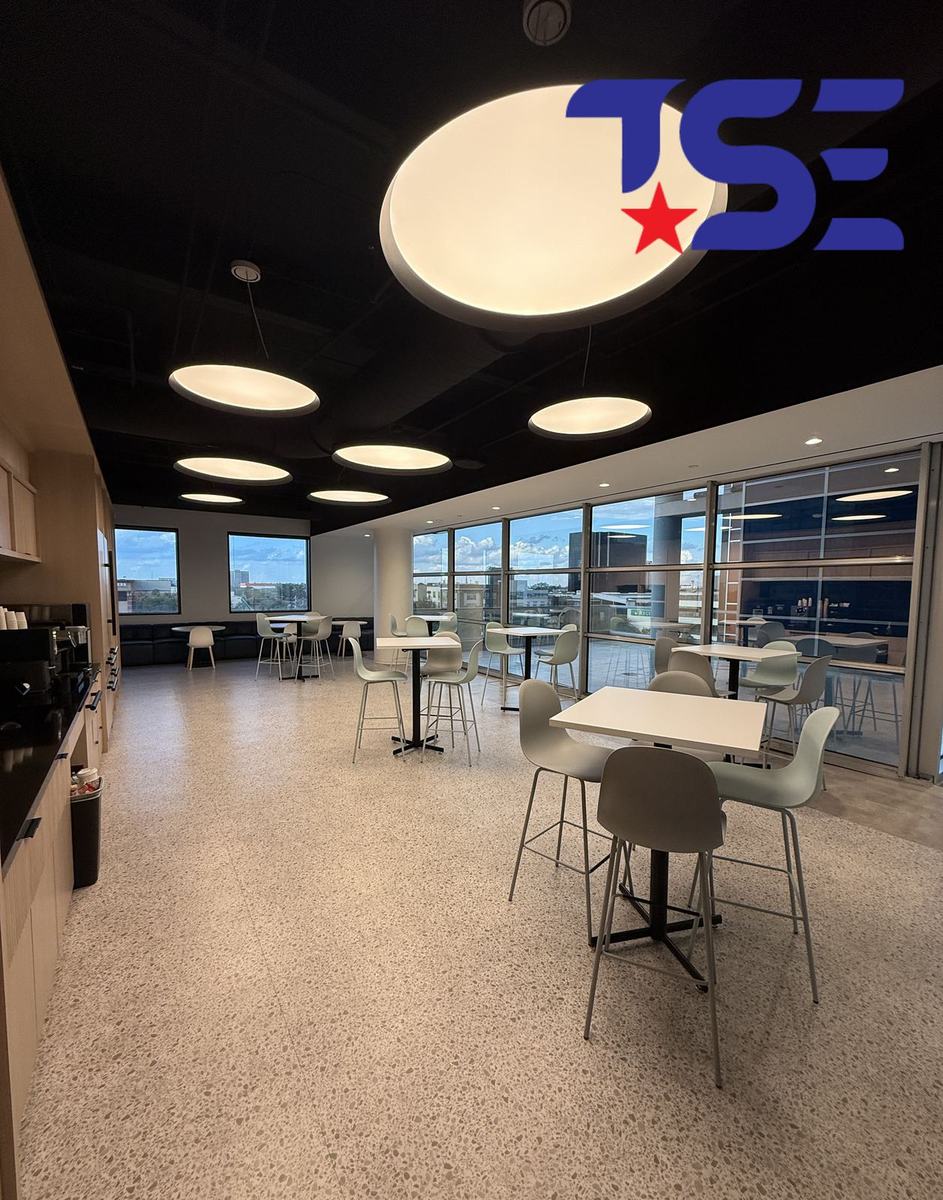
Office tenant improvements or retail spaces needing quick turnarounds.
Recent Design-Build Projects